Commercial Stockbit Bibit
Project Brief
Project Overview:
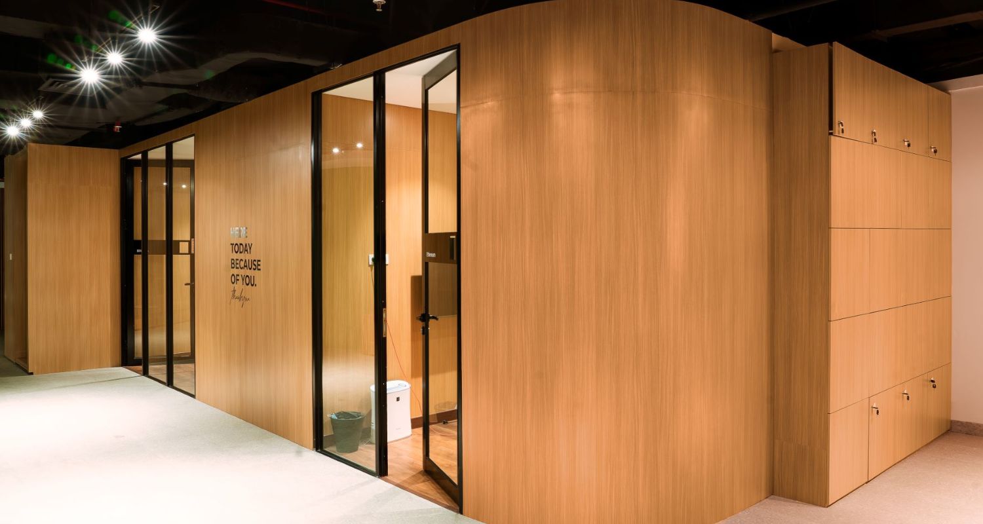
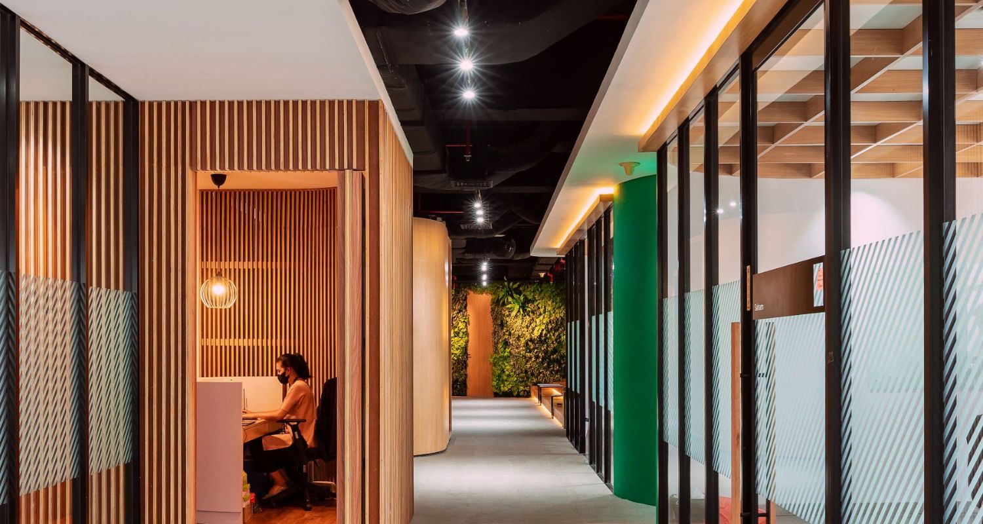
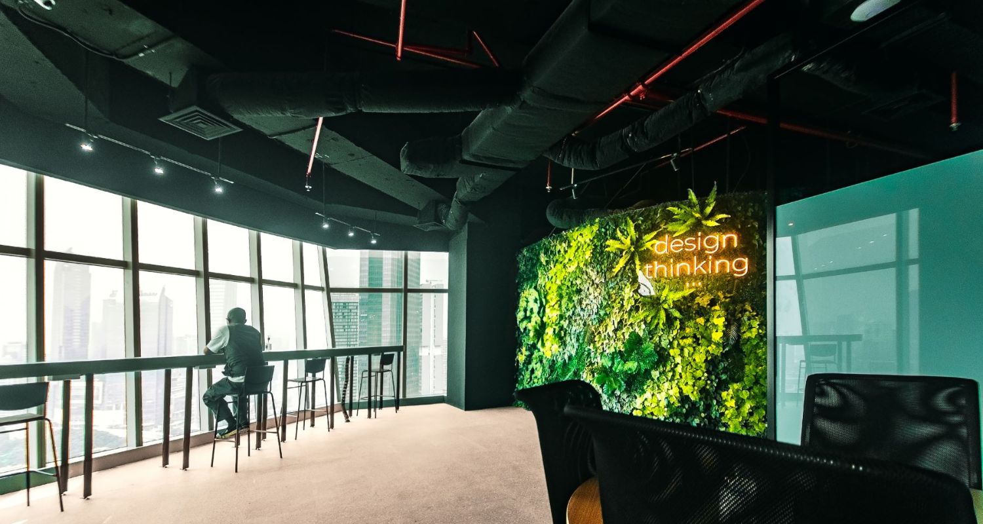
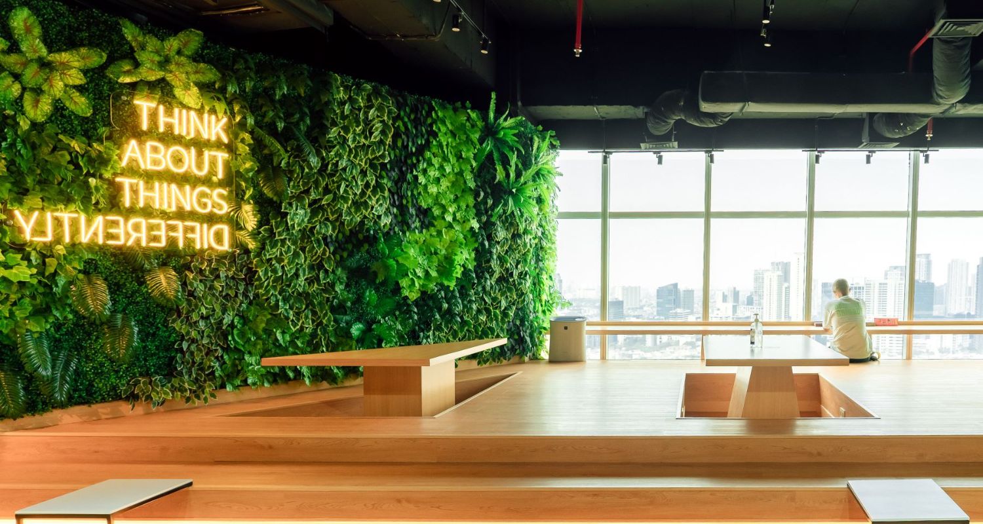
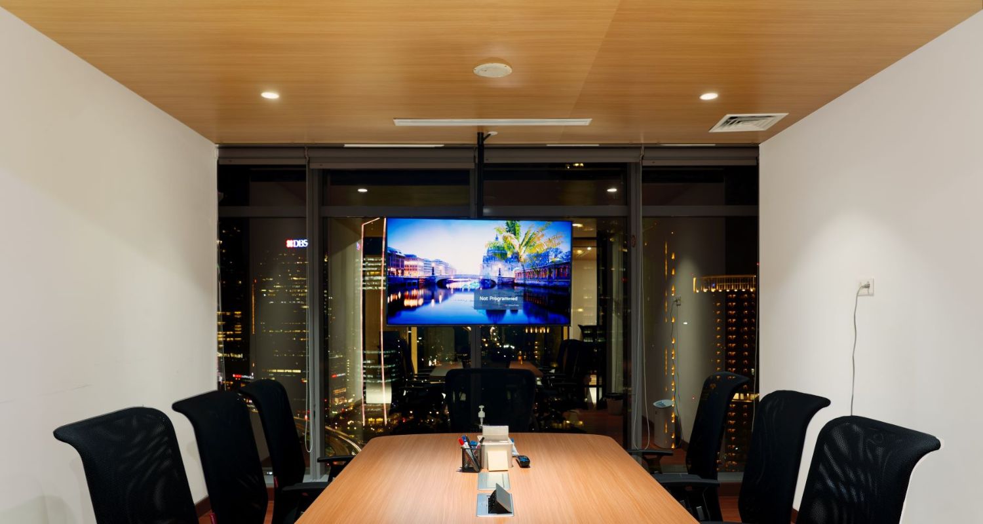
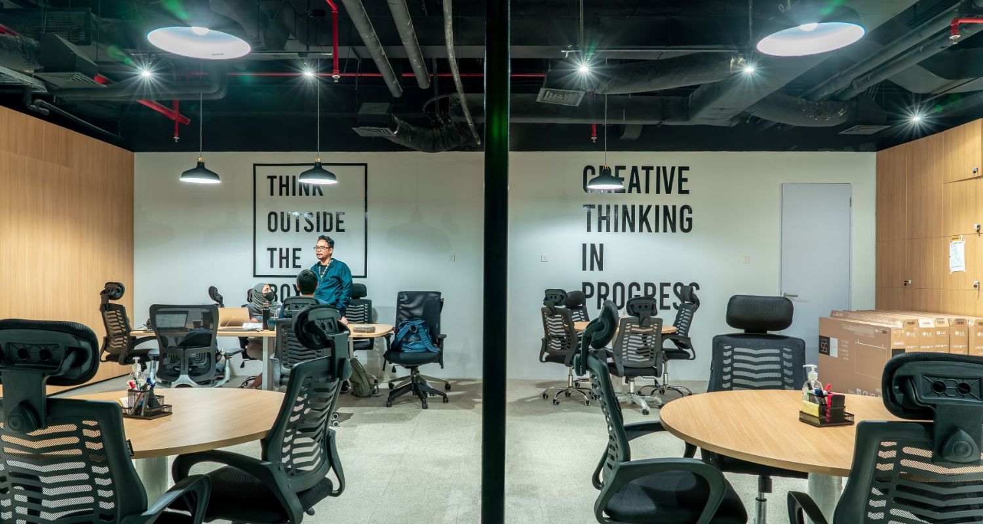
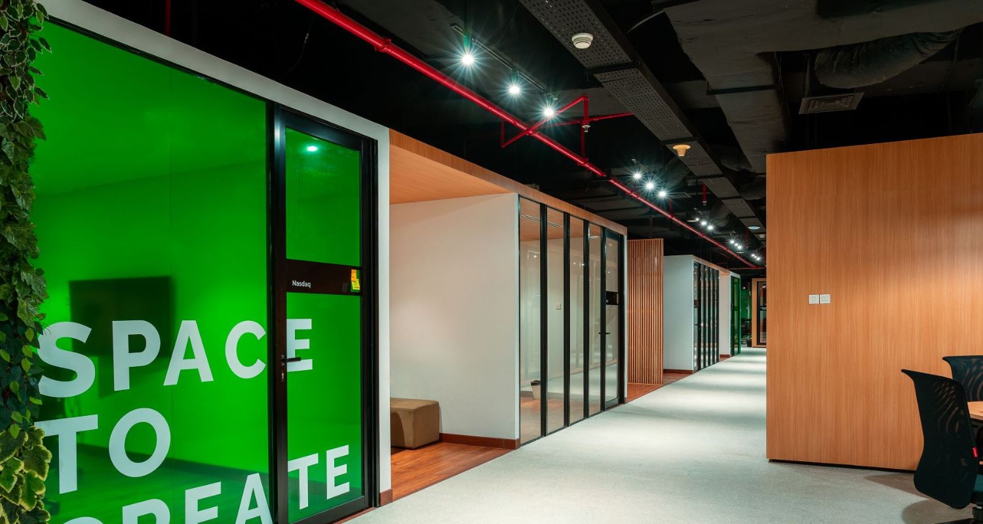
The Stockbit Bibit Project aims to create a modern office space that blends minimalist and industrial aesthetics, featuring exposed pipes and ductwork for an industrial chic vibe. The light grey walls contribute to a clean, contemporary look, while simple, functional furnishings like black office chairs and round wooden tables enhance the space. Well-placed pendant lights create an inviting atmosphere, and motivational quotes such as “Think Outside the Box” inspire creativity. The project includes a sleek conference room with a large table and wooden panel ceilings, fostering warmth and professionalism, and an inviting office area highlighted by a green wall of plants and inspiring neon signage. A hallway combines natural wood panels, green walls, and glass partitions, promoting openness and tranquility, while recessed lighting ensures ample illumination. Overall, the design is both stylish and functional, creating a productive and inspiring workplace.
Design Your Dream Office: Stylish, Functional, and Inspiring
We carefully designed hallway incorporates natural wood panels, green walls, and glass partitions that enhance openness and light throughout the office. In this project, every element of our design is meticulously crafted to promote a productive and inspiring workplace, ensuring that your office is not just a place to work but a space where creativity flourishes and ideas come to life. Transform your office with us, and let’s create a space that truly reflects your dream vision!