Residential Mozia
Project Brief
Project Overview:
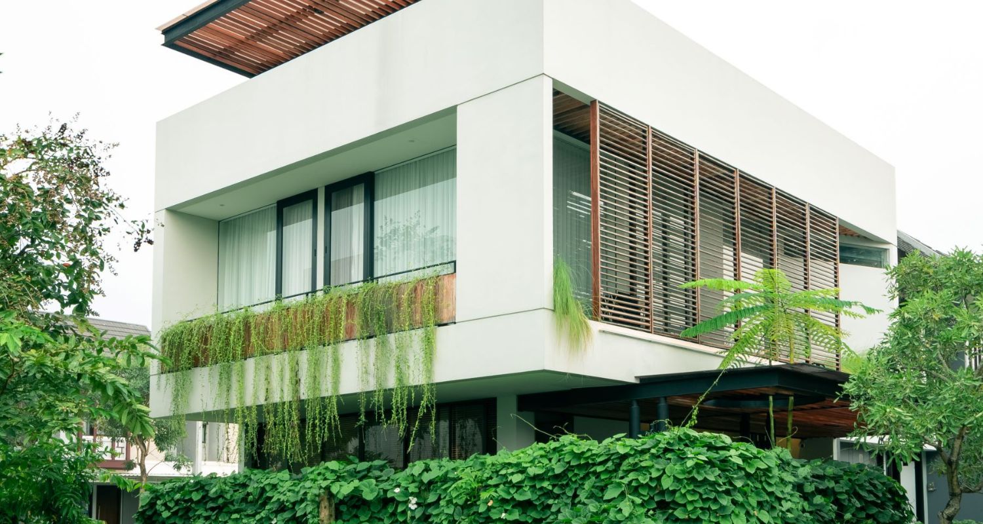
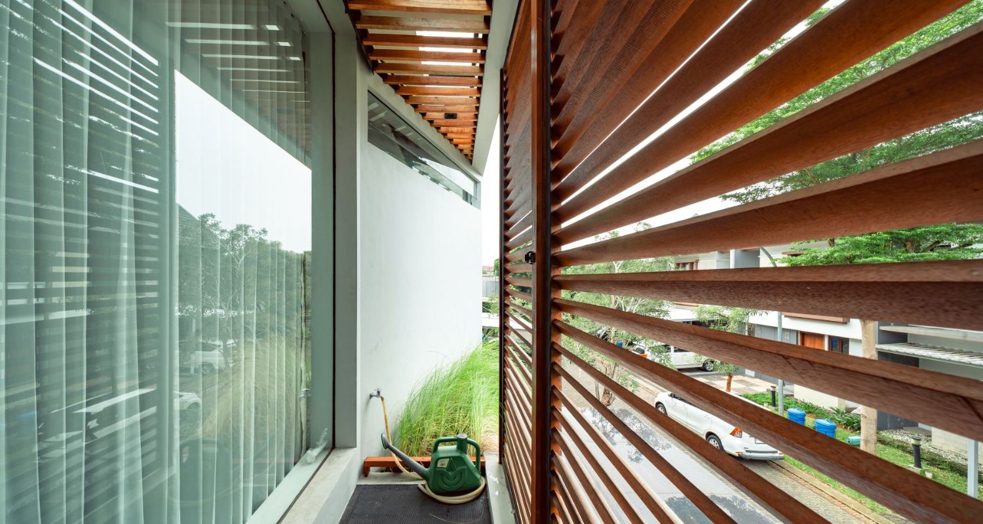


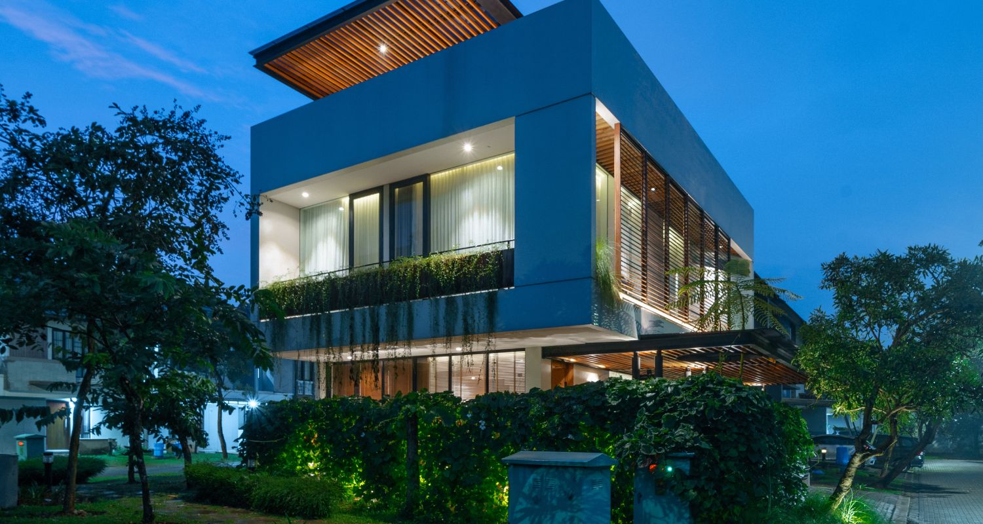
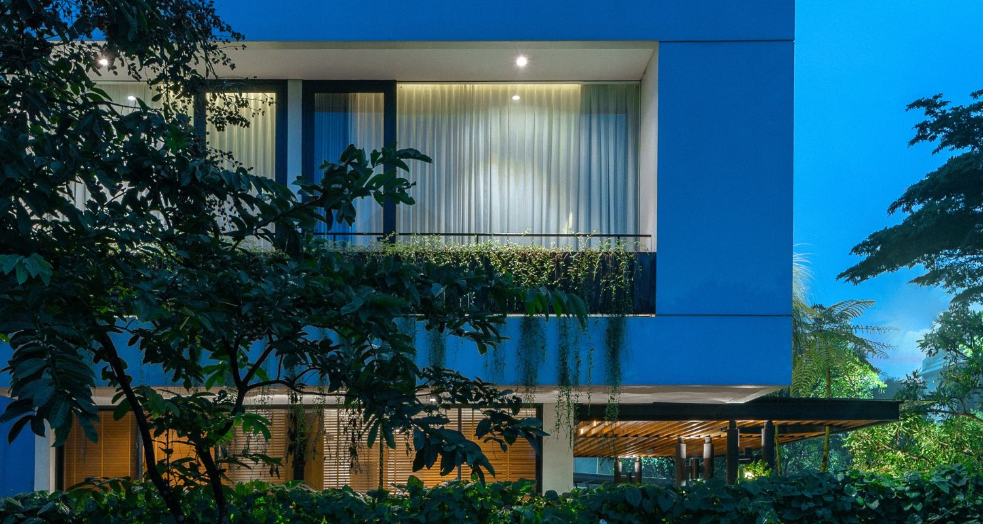
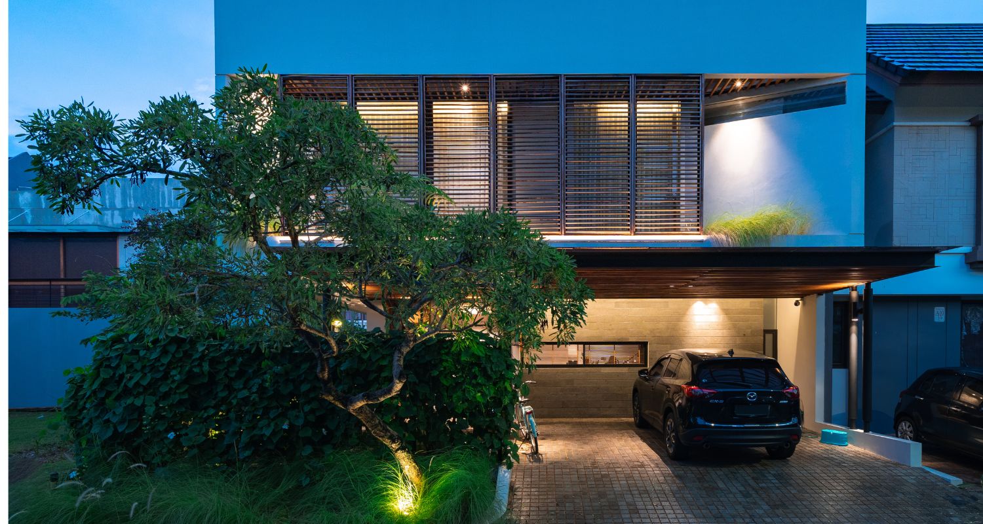
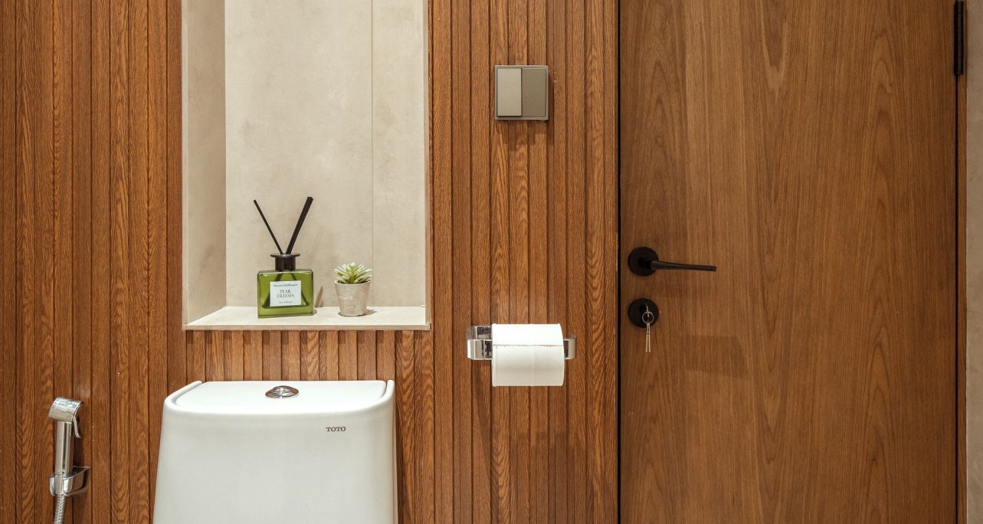
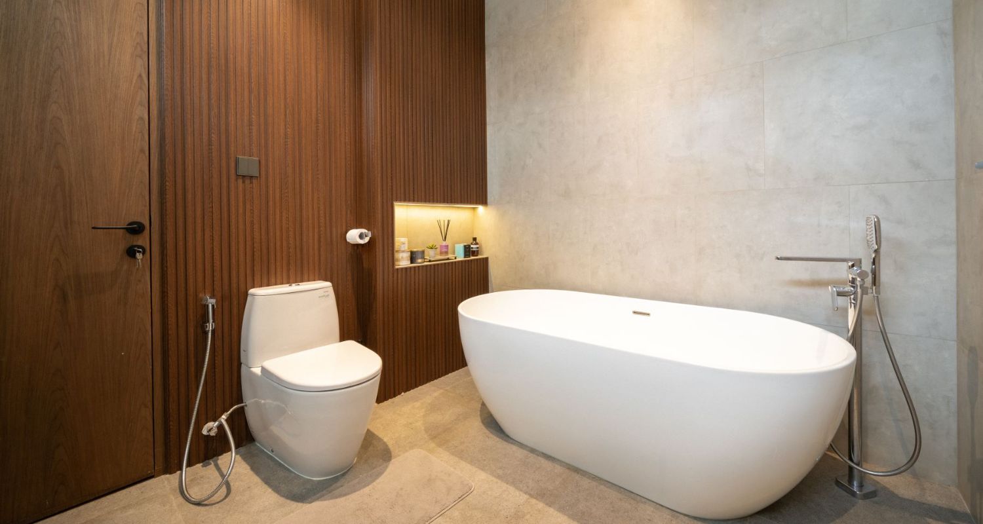
The Mozia Project is designing a two-story house characterized by a sleek and minimalist aesthetic, featuring smooth light-colored walls and large windows that flood the interior with natural light. The flat roof is complemented by a wooden pergola, adding warmth and texture, while wooden slatted panels create visual interest against the smooth facade. Surrounded by lush greenery, the home’s modern design is enhanced by warm lighting for an inviting atmosphere. For the interiors, we can see the bathroom (for example) offers a clean and spacious look. A large wooden panel adds a natural element, and modern fixtures like a chrome faucet and minimalist toilet enhance the stylish yet functional design, creating a relaxing and luxurious environment.
Experience Modern Living: Where Sleek Design Meets Natural Harmony in Every Detail
In this project, our thoughtfully designed spaces prioritize comfort and style, exemplified by a bathroom that features a clean and spacious layout. Whether you’re looking to revamp your entire home or simply update specific spaces, we are here to help you achieve a living experience that reflects your unique lifestyle. Let us bring your vision to life and transform your space into a stunning sanctuary of modern elegance.